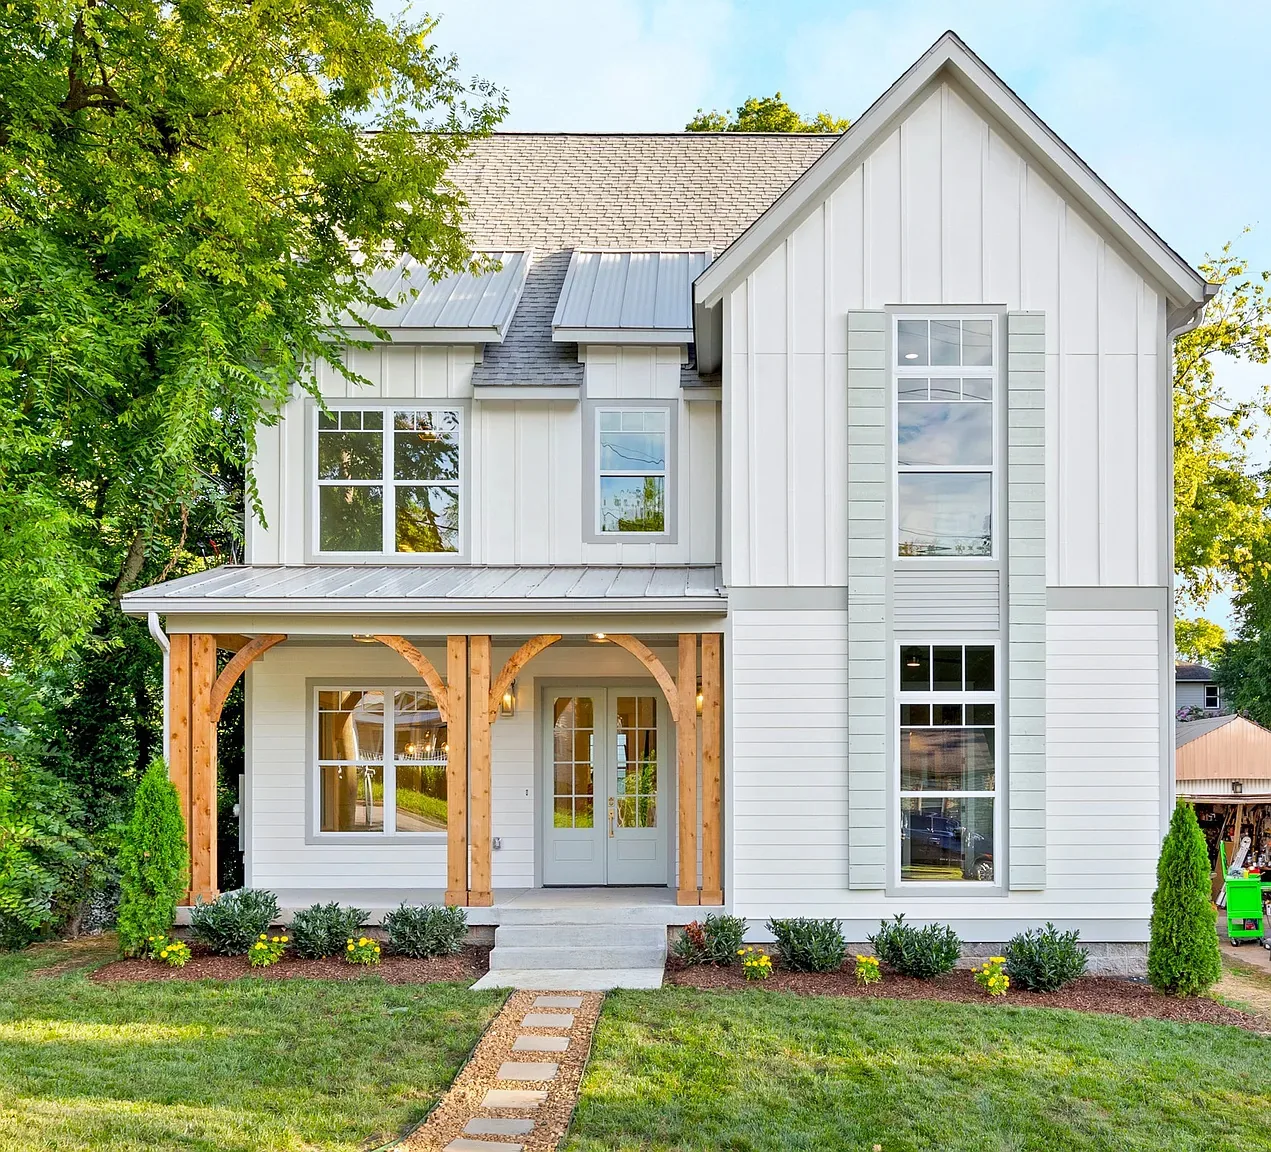
1108 Lenore St
Nashville, TN 37206 · Shelby Hills
1108 Lenore St, Shelby Hills.
- Price
- Contact Agent
- Status
- Coming Soon
- Bedrooms
- 4
- Baths
- 3.5
- Living area
- 2,970 sq ft
- Lot
- 0.18 AC / 7,840 SF
- Year built
- 2020
- Property type
- Single Family Residence
- Neighborhood
- Shelby Hills
- County
- Davidson County
Tucked in one of East Nashville's most walkable pockets, this home puts you minutes from downtown and right in the path of the neighborhood's next chapter — the upcoming Riverfront development on Davidson Street.
The kitchen is built for real cooking, with a massive island, 36" range, and a butler's pantry for extra storage and prep space. The vaulted living room centers around a fireplace, with French doors opening to not one but two covered back decks — plenty of room to spread out or entertain. Wide plank floors carry through the main living areas, and two primary suites offer soaking tubs and heated floors.
Outside, a deep front porch sets the tone for the neighborhood's easy pace, while the two-car detached garage and spacious backyard add flexibility that's hard to find this close in. An encapsulated crawl space rounds things out with one less thing to think about.
Every room, in order.
Tap any photo to open the viewer. Photos marked ✦ can be virtually staged.
Picture it furnished, your way.
Open a room and pick one of ten design styles. Your first look takes about twenty seconds; the other styles get ready in the background, and a slider compares them with the photo.
Virtually staged images are AI illustrations made from the listing photos with OpenAI's GPT-Image. Furniture and décor are not included, and the architecture is kept as photographed.
Features & specs.
Location and General Information
- Elementary School: Warner
Parking
- Parking Total: 2
Property and Assessments
- Year Built Details: Exist
Details
- Style: Contemporary
- Garage Spaces: 2
- Parking Features: Detached, Garage Door Opener
- View: City
Want to see 1108 Lenore St?

678.448.7669 · jordyn.hollingsworth@compass.com
Compass · office 615.475.5616
Thank you.
Your email app opened with your request to Jordyn. Send it and she'll be in touch shortly.
Listed by Jordyn Hollingsworth, Compass, office 615.475.5616. All information is deemed reliable but not guaranteed and should be independently verified. Square footage and lot size are approximate. Virtually staged images are AI-generated illustrations based on the listing photos; furniture and décor are not included. Equal Housing Opportunity.