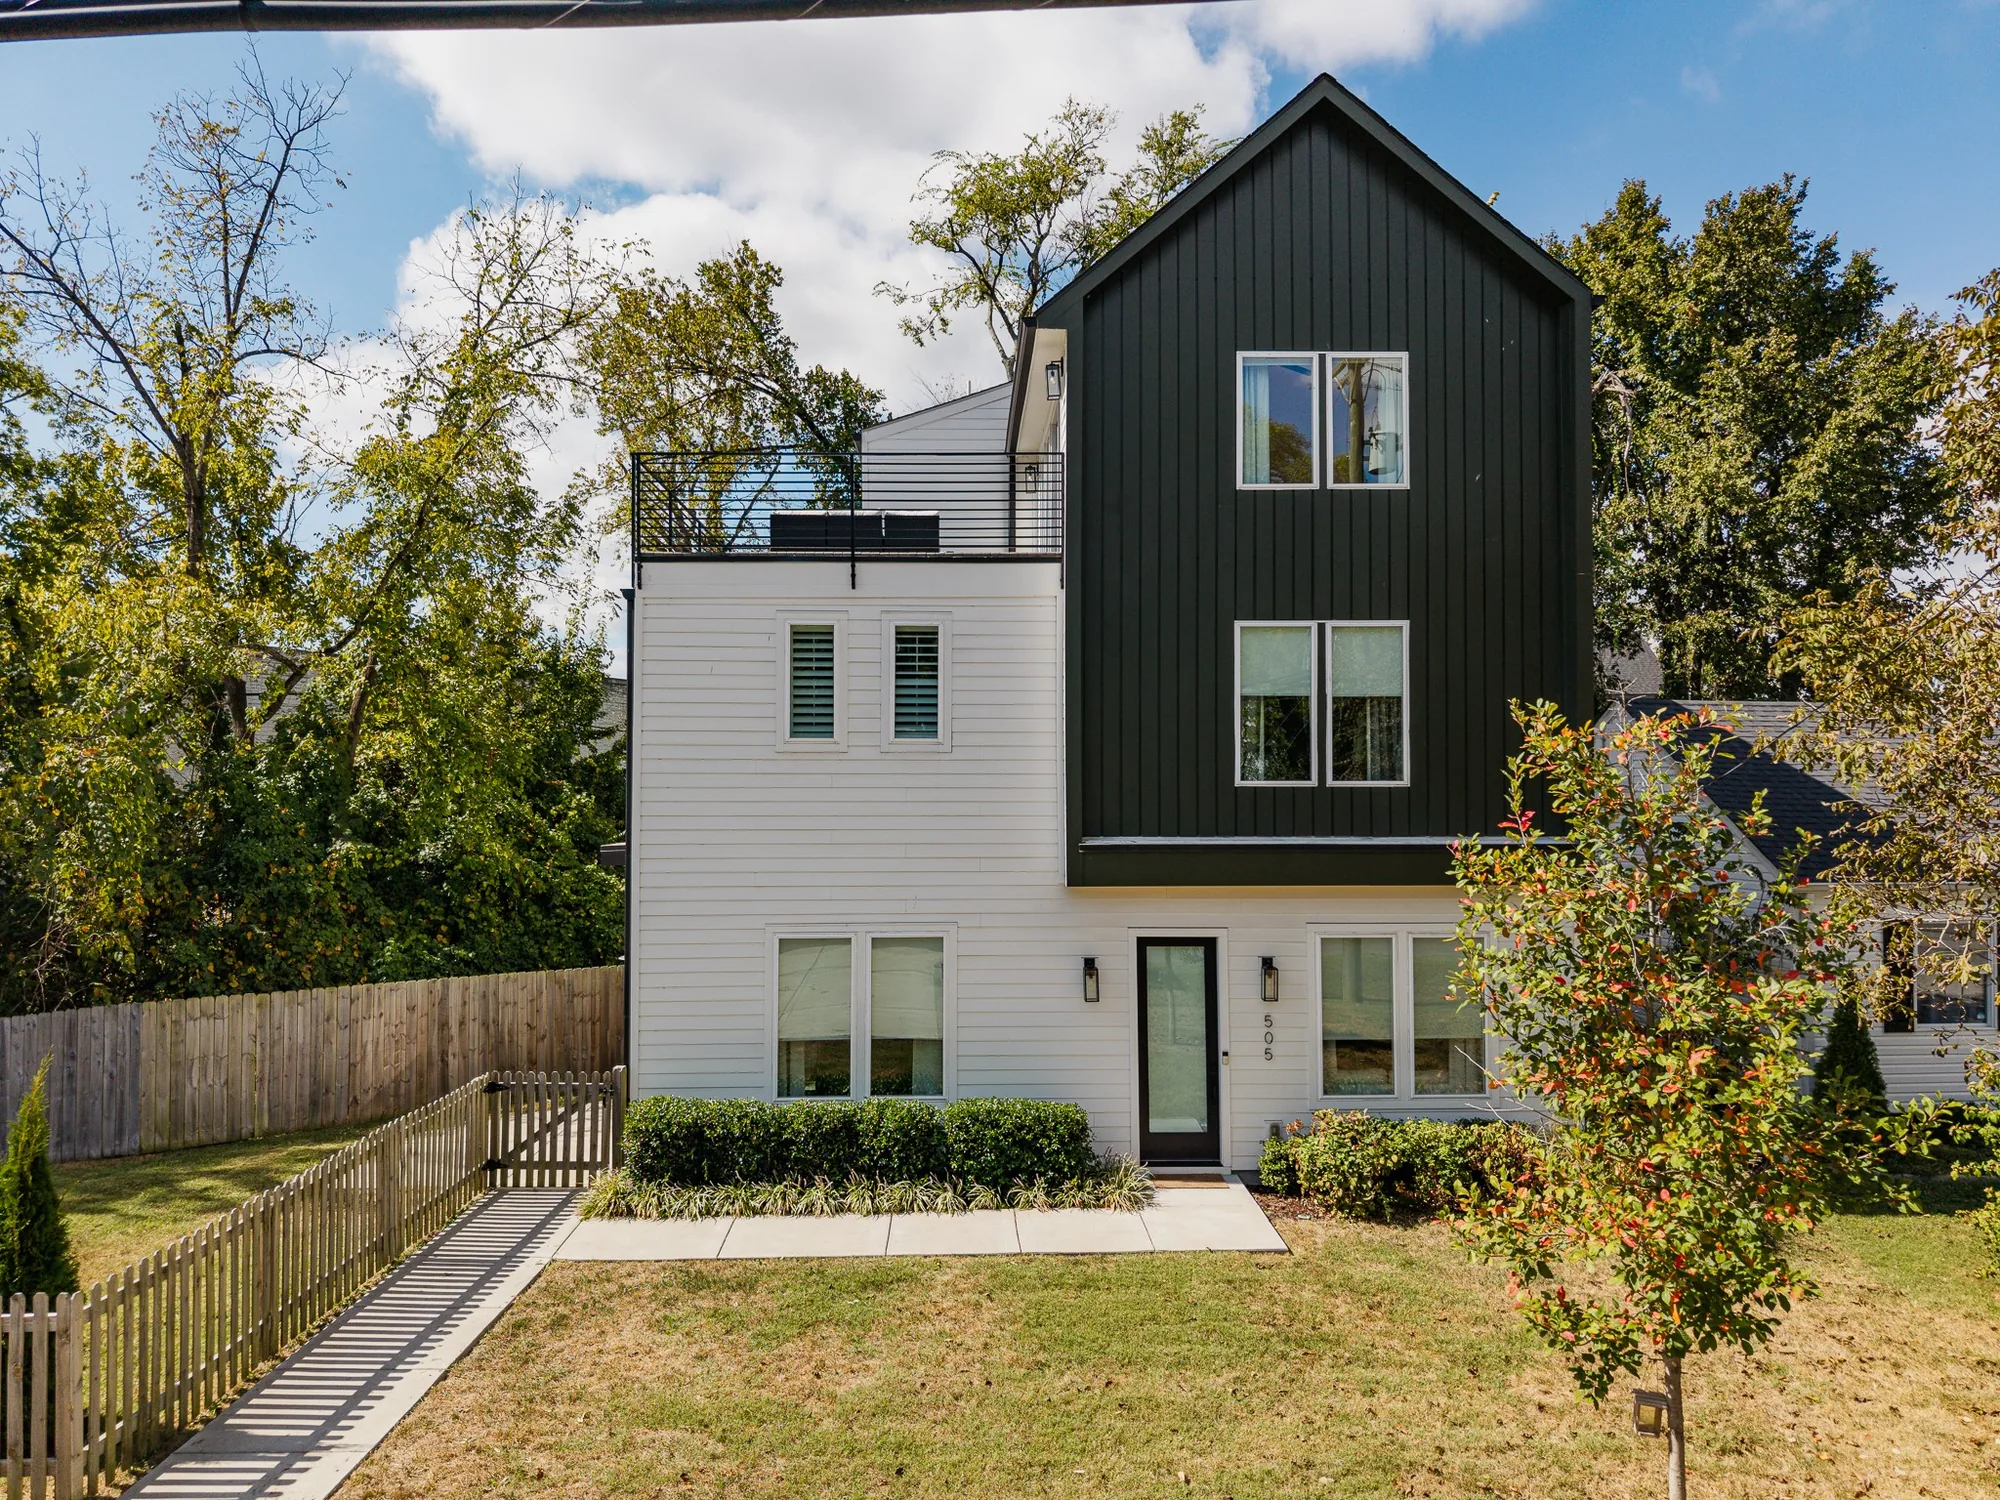
505 Croley Dr
Nashville, TN 37209 · Residences At Croley Drive
505 Croley Dr, Residences At Croley Drive.
- Price
- $695,000
- Status
- Active
- Bedrooms
- 4
- Baths
- 4
- Living area
- 2,422 sq ft
- Lot
- 0.04 AC / 1,742 SF
- Year built
- 2022
- Property type
- Single Family Residence
- Neighborhood
- Residences At Croley Drive
- County
- Davidson County
- MLS
- 3601970
Open house
- 2026-11-01 · 12:00–13:00
Don't miss this one! A new look! 505 Croley offers the perfect blend of functional living spaces and outdoor entertaining. Featuring 4 true bedrooms, 4 full bathrooms, a dedicated office, and a separate bonus room, this home provides flexibility for every lifestyle. The main-level kitchen is equipped with a gas range and wet bar, while a second wet bar in the bonus room makes entertaining effortless. Enjoy outdoor living with a fenced side yard and expansive rooftop patio, perfect for hosting or unwinding. An oversized 3-car parking pad adds everyday convenience, while the location offers easy access to L&L Market, The Nations, Costco, Target, grocery stores, golf courses, and major interstates.
Every room, in order.
Tap any photo to open the viewer. Photos marked ✦ can be virtually staged.
Picture it furnished, your way.
Open a room and pick one of ten design styles. Your first look takes about twenty seconds; the other styles get ready in the background, and a slider compares them with the photo.
Virtually staged images are AI illustrations made from the listing photos with OpenAI's GPT-Image. Furniture and décor are not included, and the architecture is kept as photographed.
Features & specs.
Location and General Information
- Elementary School: Cockrill Elementary
- High School: Pearl Cohn Magnet High School
- Levels: Three Or More
- Middle Or Junior School: Moses McKissack Middle
Parking
- Parking Features: Driveway
- Parking Total: 4
Building Information
- Flooring: Concrete, Wood, Tile
Property and Assessments
- Construction Materials: Fiber Cement, Hardboard Siding
- Possession: Close Of Escrow
- Stories: 3
- Year Built Details: Existing
Utilities
- Cooling: Central Air
- Heating: Central
- Sewer: Public Sewer
- Utilities: Water Available
- Water Source: Public
Interior Features
- Appliances: Electric Oven, Gas Range, Dishwasher, Disposal, Microwave, Refrigerator, Stainless Steel Appliance(s)
Bedroom Information
- Main Level Beds: 1
Exterior Features
- Foundation Details: Slab
Rooms
- Master Bathroom (Double Vanity)
- Recreation Room: 14x17
- Dining Room: 8x14
- Kitchen: 8x14
- Living Room: 14x17
Want to see 505 Croley Dr?

678.448.7669 · jordyn.hollingsworth@compass.com
Compass · office 615.475.5616
Thank you.
Your email app opened with your request to Jordyn. Send it and she'll be in touch shortly.
Listed by Jordyn Hollingsworth & Jessica Randolph, Compass, office 615.475.5616. All information is deemed reliable but not guaranteed and should be independently verified. Square footage and lot size are approximate. Virtually staged images are AI-generated illustrations based on the listing photos; furniture and décor are not included. Equal Housing Opportunity.