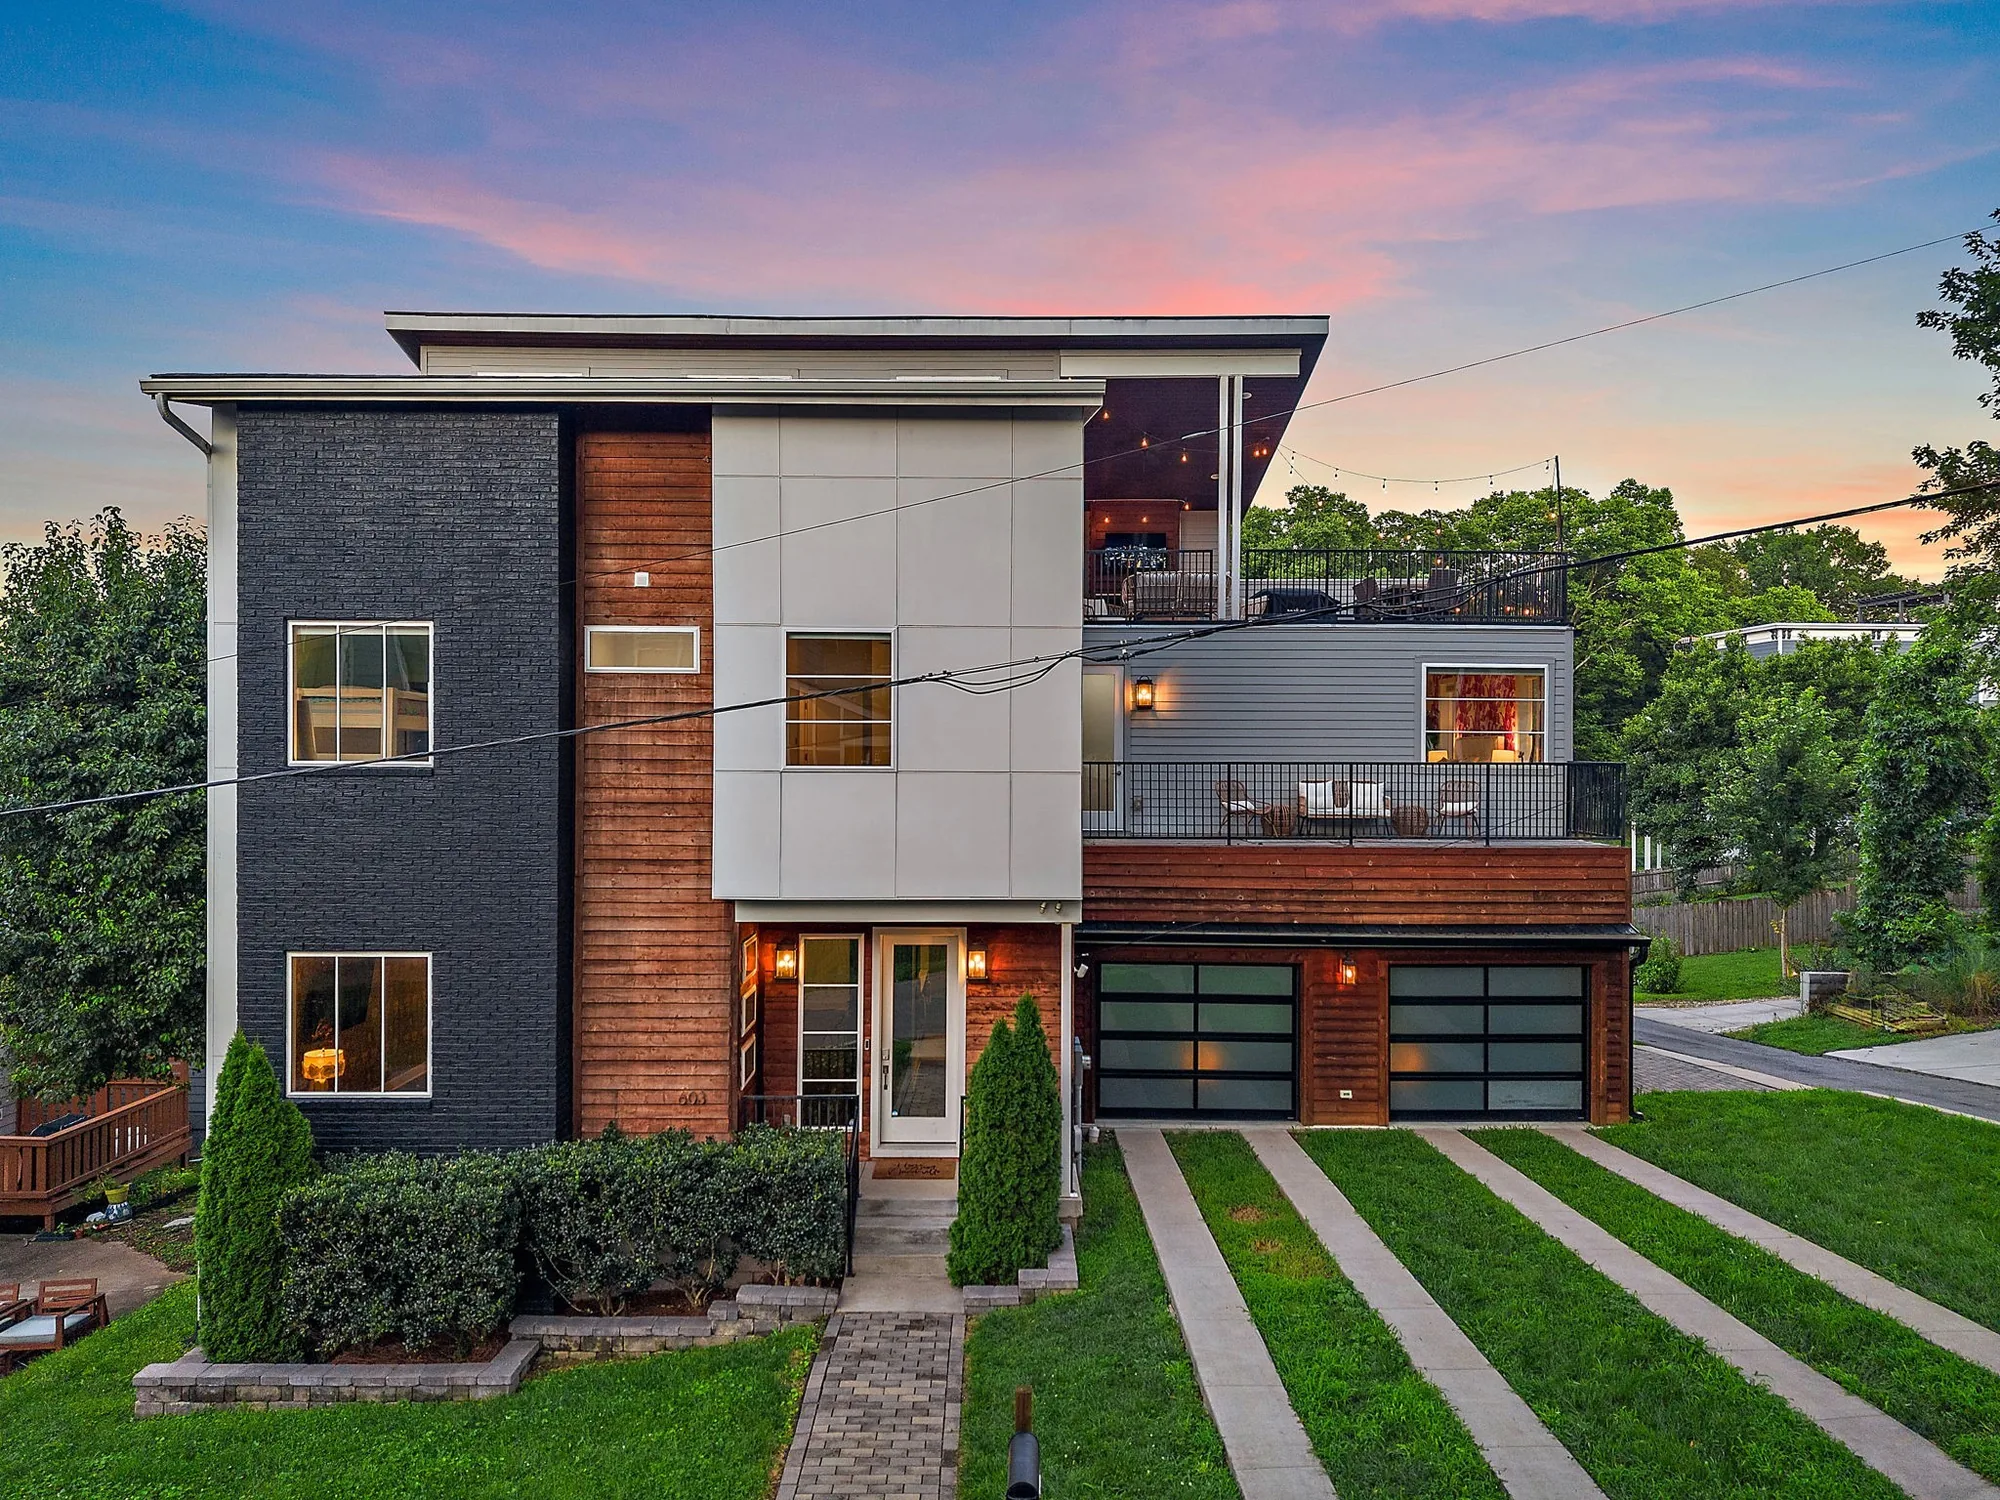
603 S 20th St
Nashville, TN 37206 · Shelby Hills
603 S 20th St, Shelby Hills.
- Price
- $1,175,000
- Status
- Active
- Bedrooms
- 4
- Baths
- 2 full, 2 half
- Living area
- 3,295 sq ft
- Lot
- 0.09 AC / 3,920 SF
- Year built
- 2018
- Property type
- Single Family Residence
- Neighborhood
- Shelby Hills
- County
- Davidson County
- MLS
- 3210931
603 S 20th St, where modern design meets an unbeatable East Nashville location—positioned right at the entrance to Shelby Park and the Shelby Bottoms Greenway, with direct access to some of the city’s most loved outdoor spaces.
Built in 2018, this 4-bedroom home offers thoughtfully designed living—just moments from Five Points and a quick drive to downtown. Just outside, 960 acres of green space, trails, tennis courts, and a dog park right outside your door. Inside, the home feels open, bright, and intentional. Soaring ceilings, abundant natural light, and wide-plank white oak hardwoods carry throughout all three levels. The main floor is designed for both everyday living and entertaining, centered around a chef’s kitchen with quartz countertops, an oversized island, premium stainless appliances, and seamless flow into the living and dining spaces.The third level is a true standout: a large bonus space with wet bar that opens to a partially covered rooftop deck overlooking the park. It’s the kind of space that naturally becomes the hub of the home—whether for slow mornings or hosting in the evening.
Clean, modern, and exceptionally well-located—this is a rare opportunity to own a home that balances design, function, and everyday livability in one of East Nashville’s most sought-after pockets.
Every room, in order.
Tap any photo to open the viewer. Photos marked ✦ can be virtually staged.
Picture it furnished, your way.
Open a room and pick one of ten design styles. Your first look takes about twenty seconds; the other styles get ready in the background, and a slider compares them with the photo.
Virtually staged images are AI illustrations made from the listing photos with OpenAI's GPT-Image. Furniture and décor are not included, and the architecture is kept as photographed.
Features & specs.
Location and General Information
- Elementary School: Kipp Kirkpatrick
- High School: Stratford STEM Magnet School Upper Campus
- Levels: One
- Middle Or Junior School: Stratford STEM Magnet School Lower Campus
Parking
- Garage Spaces: 2
- Parking Features: Garage Faces Front
- Parking Total: 2
Building Information
- Flooring: Carpet, Wood, Tile
Property and Assessments
- Construction Materials: Hardboard Siding
- Possession: Close Of Escrow
- Stories: 3
- Year Built Details: Existing
Utilities
- Cooling: Central Air
- Heating: Central
- Sewer: Public Sewer
- Utilities: Water Available
- Water Source: Public
Interior Features
- Appliances: Electric Oven, Gas Range, Dishwasher, Disposal, Dryer, Microwave, Refrigerator, Stainless Steel Appliance(s), Washer
Exterior Features
- Covered Spaces: 2
- Foundation Details: Slab
Rooms
- Bedroom 1: 18x16 (Suite)
- Bedroom 2: 13x11
- Bedroom 3: 13x11
- Bedroom 4: 13x10
- Master Bathroom (Double Vanity)
- Dining Room: 18x18
- Kitchen: 23x14
- Living Room: 18x14
Want to see 603 S 20th St?

678.448.7669 · jordyn.hollingsworth@compass.com
Compass · office 615.475.5616
Thank you.
Your email app opened with your request to Jordyn. Send it and she'll be in touch shortly.
Listed by Jordyn Hollingsworth, Compass, office 615.475.5616. All information is deemed reliable but not guaranteed and should be independently verified. Square footage and lot size are approximate. Virtually staged images are AI-generated illustrations based on the listing photos; furniture and décor are not included. Equal Housing Opportunity.